
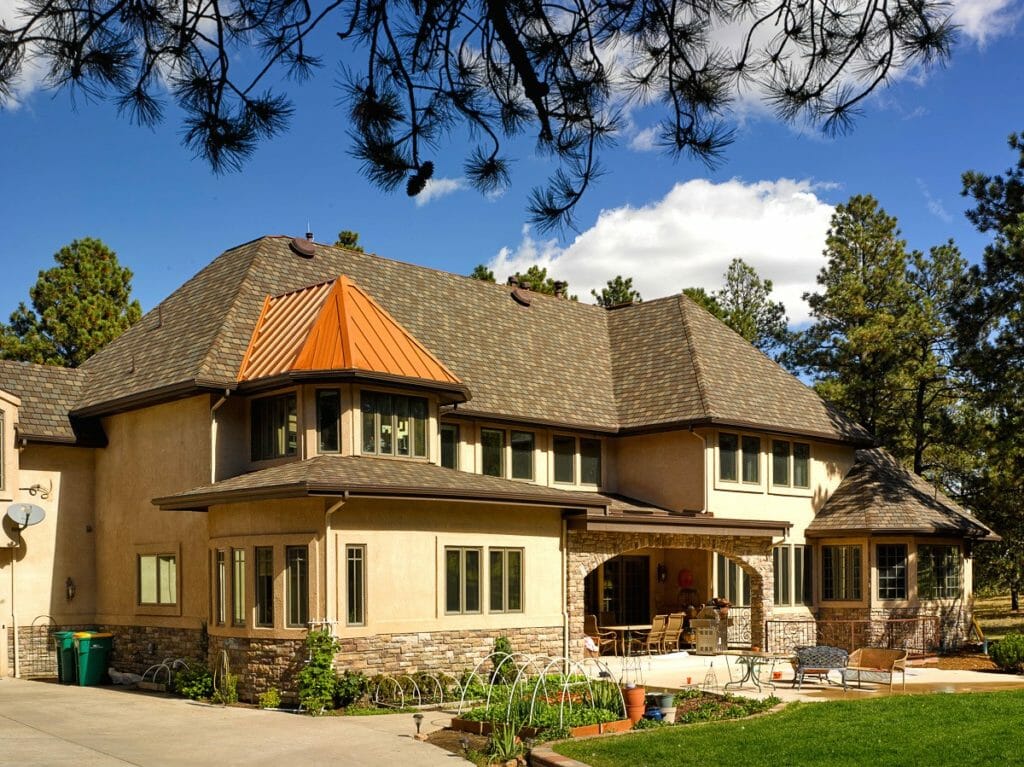
On Colorado wildfire parcels mapped as moderate or high fire intensity, the 2025 Colorado Wildfire Resiliency Code requires siding, eaves, decks, windows and doors to resist flames and radiant heat, not just embers. Siding must be noncombustible, fire-retardant-treated wood or a tested ignition-resistant material; eaves and the back of fascia must be protected; deck surfaces must meet a fire rating; windows must be tempered or multi-pane; and 6 inches of metal or noncombustible flashing goes at the ground, deck and roof lines. On an existing home these rules apply when 25 percent or more of the exterior wall area is replaced. This page is general information; Integrity Roofing and Painting does not sell or build decks, and your building department decides what passes.
On this page: When the wall rules apply · Siding options · Eaves · Decks · Windows and doors · Planning
When the wall rules apply
The state code splits mapped parcels into two hardening levels. Low fire intensity parcels follow Class 1, which covers the roof, valleys, gutters and vents. Moderate and high parcels follow Class 2, which adds everything on this page. For existing homes, section 101.7 sets the trigger: replacing 25 percent or more of total exterior wall area, or work that effectively replaces the wall material, means all exterior walls and attachments must meet the new-construction wall rules, and the 5-foot immediate zone around the house must be brought into compliance. Painting and staining are exempt. Our Colorado Wildfire Resiliency Code guide explains how the map class is set and how to challenge it.
Siding: what the code accepts
Section 404.3 lists six ways to build a compliant exterior wall, from a 1-hour fire-resistance-rated assembly to heavy timber or log walls. For most re-siding jobs the practical choice is the exterior covering, which section 404.3.1 limits to:
| Covering type | Common examples (confirm per product) | Paperwork to ask for |
|---|---|---|
| Noncombustible | Fiber cement, stucco, brick, stone veneer, metal | Manufacturer’s noncombustibility data |
| Fire-retardant-treated wood | Treated wood siding labeled for exterior use | Label showing it meets 2024 IBC section 2303.2 |
| Ignition-resistant material | Products tested to the section 402.4 standard | Labeled 30-minute ASTM E84 or ASTM E2768 results |
| Vinyl | Only over a 1-hour rated or approved noncombustible wall | The wall assembly rating |
The covering must run from the top of the foundation to the underside of the eave or roof sheathing. Section 404.3.2 adds a detail inspectors look for: at least 6 inches of metal or noncombustible flashing set vertically between the sheathing and the cladding at the ground, deck and roof intersections, while still letting the wall drain. The Colorado State Forest Service gives related advice for any WUI home: keep 6 inches of vertical clearance between the ground and the siding.
If your fiber cement siding is sound, a fresh coat is maintenance the code exempts; see our Hardie board painting page.
Eaves, soffits and fascia
Section 404.2 requires the exposed underside of eaves and soffits to be protected with noncombustible or ignition-resistant material, or approved alternatives such as 5/8-inch Type X drywall rated for the purpose, 2-inch nominal lumber, or exterior fire-retardant-treated wood or plywood. Fascia is required, and its back side must be protected the same way. Soffit vents need to meet the vent rules; see our ember-resistant vents guide.
Decks
Integrity does not sell, build or repair decks, but decks sit against the house, so they are part of any hardening plan. On moderate and high parcels, section 404.5 requires the walking surface of an unenclosed deck to be one of:
- Approved noncombustible material.
- Class A rated material, or composite decking rated at least Class B.
- Exterior fire-retardant-treated wood meeting 2024 IBC section 2303.2.
- Ignition-resistant material tested to section 402.4.
NFPA’s Firewise guidance also recommends screening or boxing in the space under decks with wire mesh and removing anything stored there. Talk to a deck contractor about the board ratings and framing.
Windows, doors and garage doors
- Glazing (404.7): tempered glass, multilayered glazed panels, glass block, or a 20-minute fire protection rating.
- Exterior doors (404.8): noncombustible, solid core wood at least 1 3/4 inches thick, or a 20-minute rating.
- Garage doors (404.9): gaps at the head, sill and jambs no wider than 1/8 inch, using qualifying weather-stripping, door overlaps or metal flashing.
Planning a re-side
- Confirm the parcel’s fire intensity class; the wall rules only apply on moderate and high.
- Measure whether the job crosses 25 percent of total wall area.
- Pick a covering and collect its test paperwork before ordering.
- Detail the 6-inch flashing at grade, deck and roof lines in the contract.
- Plan the 0 to 5 foot zone work, which a re-side pulls in. Our defensible space zones guide explains it.
If you are re-siding because of damage, our guides to hail-damaged vinyl siding, hail on fiber cement and wood, water behind siding, fiber cement clearances and deck ledger leaks explain what to fix while the wall is open.
The roof side of the house is covered in our Class A roof guide, and the whole checklist is in the wildfire home hardening guide.
Where we fit
Integrity Roofing and Painting is veteran-owned and family-run since 1990, an Owens Corning Platinum Preferred roofing contractor with 650+ Google reviews. We install roofs, gutters and siding and handle exterior painting across the Front Range, from Golden and Morrison to Monument and Woodland Park. Call (719) 488-2800 for a free Colorado Springs inspection, or (303) 209-0152 for a free Denver inspection.
Sources: 2025 Colorado Wildfire Resiliency Code, sections 101.7, 402 and 404 (DFPC); Colorado State Forest Service, Protect your home and property; NFPA, Preparing homes for wildfire.
