
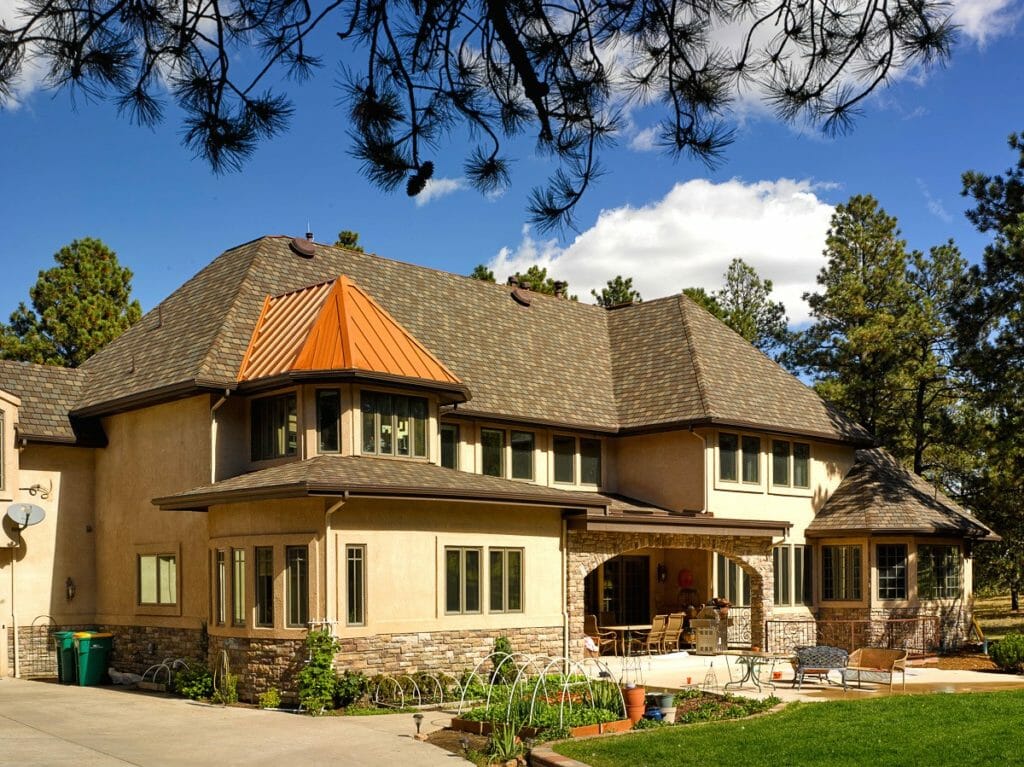
A pre-1940 house on the Front Range is most likely a Bungalow, Foursquare, Tudor Revival, Dutch Colonial or Victorian, with a steep or cut-up roof over a deck of spaced boards. Before a reroof, check for multiple old layers (all must come off under the code Colorado adopted), board decking that needs new sheathing, lead paint on trim (EPA says 87 percent of pre-1940 homes likely have it), slate or tile that limits what can replace it, and an attic that was never designed to be ventilated. This is general information; your roofer and building department make the call on your home.
On this page: House types · What is usually there · Known issues · What to check · Right and wrong fixes · Code basis · When to call
Which house do you have?
History Colorado’s architecture guide describes the main pre-1940 types on the Front Range:
| Type | Built in Colorado | Roof |
|---|---|---|
| Queen Anne | About 1880 to 1910 | Many gables, towers, dormers, patterned shingles |
| Foursquare | First three decades of the 1900s | Hipped, with a central dormer and broad eaves |
| Bungalow | About 1900 to 1930 | Gently pitched front or side gable, exposed rafter ends |
| Tudor Revival | Late 1910s and 1920s | Steep gables or hips, once tile, slate or shake |
| Dutch Colonial Revival | About 1900 to 1925 | Gambrel |
| Terrace rows | Late 1880s to 1920 | Flat, with brick cornices |
In Denver County, 16 percent of housing units were built before 1940. In El Paso County it is about 4 percent, concentrated in older Colorado Springs and Manitou Springs neighborhoods.
What is usually on a pre-1940 roof
- Deck: solid boards, often 1x6 or 1x8, sometimes spaced for the wood shingles that were the original roof.
- Old layers: an asphalt roof or two laid over the original wood shingles is common.
- Trim: painted wood fascia, rafter tails and soffits, many times repainted.
- Chimneys: brick, often several per house, with aging mortar and old flashing.
- Attic: little or no soffit venting; many were insulated decades after construction.
Known issues on pre-1940 homes
- Lead paint. The federal ban came in 1978. EPA estimates 87 percent of homes built before 1940 are likely to have lead-based paint. Intact paint is a lower risk; scraping, cutting and demolition create dust.
- Deck problems. Gaps between boards, dry rot at the eaves and soft spots where leaks sat for years.
- Steep and cut-up roofs. Turrets, dormers and gambrels add flashing, valleys and steep-slope work.
- Slate and tile. Heavy materials on Tudors limit what goes back on and cannot be roofed over.
- Ventilation. Insulation added later often blocks whatever airflow there was, which feeds attic frost and ice dams.
- Historic designation. Landmarks and districts may review visible material changes.
What you can check before a reroof
- From the attic, look at the underside of the deck. Spaced boards with daylight, or a second set of shingles visible between them, tell you what is up there.
- From the ground, count the layers at the eave edge with binoculars; stacked shingle edges are often visible at the rakes.
- Look at the paint on fascia and rafter tails. Peeling or chalking paint on a pre-1940 house should be treated as lead paint until tested.
- Check each chimney for loose bricks, cracked crowns and stains on the ceiling beside it.
Stay off the roof. Old steep roofs are slippery, and old decking can be weak.
The right scope and common shortcuts
| Right approach | Common shortcut |
|---|---|
| Tear off every layer to the deck and inspect it | Laying another layer over old roofs |
| Add plywood or OSB over gapped or damaged boards | Nailing shingles into wide gaps |
| New step and counterflashing at walls and chimneys | Reusing rusted flashing and sealing it |
| Lead-safe work practices on painted trim | Dry-scraping or cutting trim with no containment |
| Add balanced intake and exhaust venting | Only adding a ridge vent with no intake |
Code and manufacturer basis
The 2021 IRC as adopted in Colorado, section R908.3, calls for removing all existing roof covering layers down to the deck when a roof is replaced. Section R908.3.1.1 forbids roofing over water-soaked or deteriorated roofs, over slate, clay, cement or asbestos-cement tile, or over two or more existing layers. R908.5 lets sound slate or tile be reinstalled but requires rusted or damaged flashing to be replaced. Slate needs at least a 4:12 pitch (R905.6.2). Owens Corning’s Duration instructions require deck boards at least 6 inches wide, or 3/8 inch plywood or 7/16 inch OSB, with sheathing spaced 1/8 to 1/4 inch, and say ventilation must meet local code. Above 21:12, the steepest parts of a gambrel or mansard, the same instructions call for six nails and spots of roof cement on every shingle.
When to call a roofer
Call before you buy materials or sign a contract, so the scope covers decking, flashing and lead-safe trim work instead of leaving them as surprises. If you are not sure of your era, the roofing by home era overview compares all five. Chimney stains? See chimney flashing leaks. Frost in the attic? See attic frost. Newer homes from the 1940s and 1950s are covered in our post-war ranch guide.
Ask us about your older home
Integrity Roofing and Painting is veteran-owned and family-run since 1990, an Owens Corning Platinum Preferred contractor with 650+ Google reviews. We photograph the deck, layers and trim and explain what the house needs. Colorado Springs area: (719) 488-2800 or a free inspection. Denver metro: (303) 209-0152 or a free Denver inspection. Austin: (512) 610-5897 or a free Austin inspection. Same-business-day reply.
Sources: History Colorado style guide: Bungalow, Foursquare, Tudor Revival; EPA, Sources of Lead; EPA RRP program; 2021 IRC Chapter 9, R905.6.2, R908.3, R908.5 (UpCodes); Owens Corning Duration installation instructions; ACS 2024 table B25034 (via Census Reporter).
