
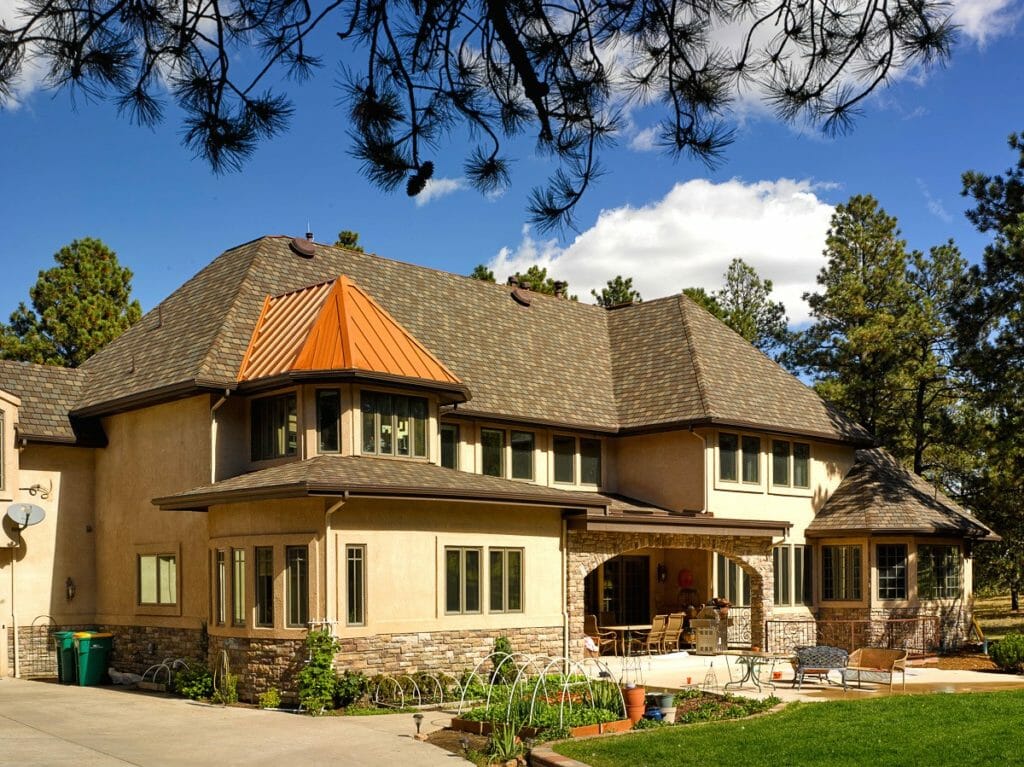
A Front Range house built in the 1940s or 1950s is usually a Minimal Traditional cottage or an early ranch, with a low or intermediate roof pitch, a simple gable or hip, and walls of brick, wood or asbestos cement shingles. Before a reroof, check the pitch of every section (shingles need at least 2:12, with extra underlayment up to 4:12), plan for lead paint on trim (EPA estimates 69 percent of homes from 1940 to 1959 have it), treat patterned shingle siding as asbestos until tested, and find out where the attic gets its air. This is general information, not an inspection of your home.
On this page: House types · Known issues · What to check · Right and wrong fixes · Code basis · When to call
Minimal Traditional and early ranch
History Colorado describes Minimal Traditional houses as built in large numbers just before and after World War II, as a slightly larger version of the 1940s FHA minimum house of about 750 square feet. They are one story, often with a front-facing gable, and have a low or intermediate roof pitch with closed eaves and rakes. Typical walls are cement asbestos shingles in assorted colors, striated brick, wood, or metal siding added later.
The ranch began with California architects in the 1930s, caught on in the post-war boom of the 1940s, was replacing Minimal Traditional houses by the early 1950s and dominated construction into the 1960s. It is one story, long and low, with a low-pitched roof, wide overhanging eaves and an attached garage.
About 16 percent of Denver County’s housing units were built from 1940 to 1959, many in neighborhoods built out after the war. In El Paso County the share is about 7 percent.
Known issues on 1940s and 1950s homes
- Asbestos cement siding. EPA names roofing and siding shingles among products that may contain asbestos. It is stable when intact; cutting, breaking and sanding release fibers.
- Lead paint on trim, eaves and windows.
- Low-slope sections. Porches, breezeways and later additions are often flatter than the main roof.
- No room for intake vents on closed-eave Minimal Traditional houses.
- Long roof-to-garage joints on ranches, where the garage roof meets a house wall.
- Several layers from earlier re-covers, especially on simple, easy-to-overlay ranch roofs.
What you can check
- Look at the eaves. Flush, closed eaves with no soffit mean the attic has little or no intake air. Wide ranch soffits should have vents you can see.
- Look at the siding for rigid, uniform shingles with straight bottom edges and a pressed texture. If you suspect asbestos, do not drill, cut or pressure-wash it.
- Compare the porch and main roof. A visibly flatter porch roof may be below shingle slope.
- From the attic, check for frost or dark stains on the deck near the eaves after cold nights.
The right scope and common shortcuts
| Right approach | Common shortcut |
|---|---|
| Measure pitch on every section and use membrane or double underlayment under 4:12 | Running the same underlayment over a 2.5:12 porch |
| Leave suspect siding intact, or test it before any cutting | Cutting into siding for flashing with no test |
| Add intake where possible, such as vented drip edge or soffit vents, with matching exhaust | Adding exhaust vents with no intake |
| Tear off old layers to the deck | Laying a new roof over two old ones |
| New flashing at the garage-to-house wall | Caulking the old flashing |
Code and rule basis
The 2021 IRC as adopted in Colorado sets 2:12 as the minimum slope for asphalt shingles and requires double underlayment from 2:12 up to 4:12 (R905.2.2). Owens Corning’s instructions allow either two layers of synthetic underlayment lapped half their width plus 2 inches or a self-adhered ice and water barrier on those slopes. R908.3 calls for removing all layers when a roof is replaced. CDPHE requires a Colorado-certified asbestos building inspector to inspect suspect materials on a single-family home before work disturbs more than 32 square feet, 50 linear feet on pipes or a 55-gallon drum’s volume. EPA’s RRP rule requires lead-safe certified firms for paid work that disturbs paint on pre-1978 homes. Texas does not apply the same state asbestos survey to single-family homes; federal worker rules still apply.
When to call a roofer
Call before re-siding, adding a room or replacing a porch roof, so testing and flashing are planned together. If your ranch is from the 1960s or 1970s, read the split-level and bi-level guide. For an older house, see pre-1940 homes. Ice at the eaves? Our ice dam guide explains why. The home era overview compares every era.
Ask us about your ranch
Integrity Roofing and Painting is veteran-owned and family-run since 1990, an Owens Corning Platinum Preferred contractor with 650+ Google reviews. We measure every slope, note any suspect siding and tell you what testing, if any, the job needs. Colorado Springs area: (719) 488-2800 or a free inspection. Denver metro: (303) 209-0152 or a free Denver inspection. Austin: (512) 610-5897 or a free Austin inspection. Same-business-day reply.
Sources: History Colorado: Minimal Traditional, Ranch Type; EPA, Learn About Asbestos; CDPHE asbestos guidance; Texas DSHS renovation decision tree; EPA, Sources of Lead; 2021 IRC R905.2.2 and R908.3 (UpCodes); Owens Corning Duration instructions (low slope).
