
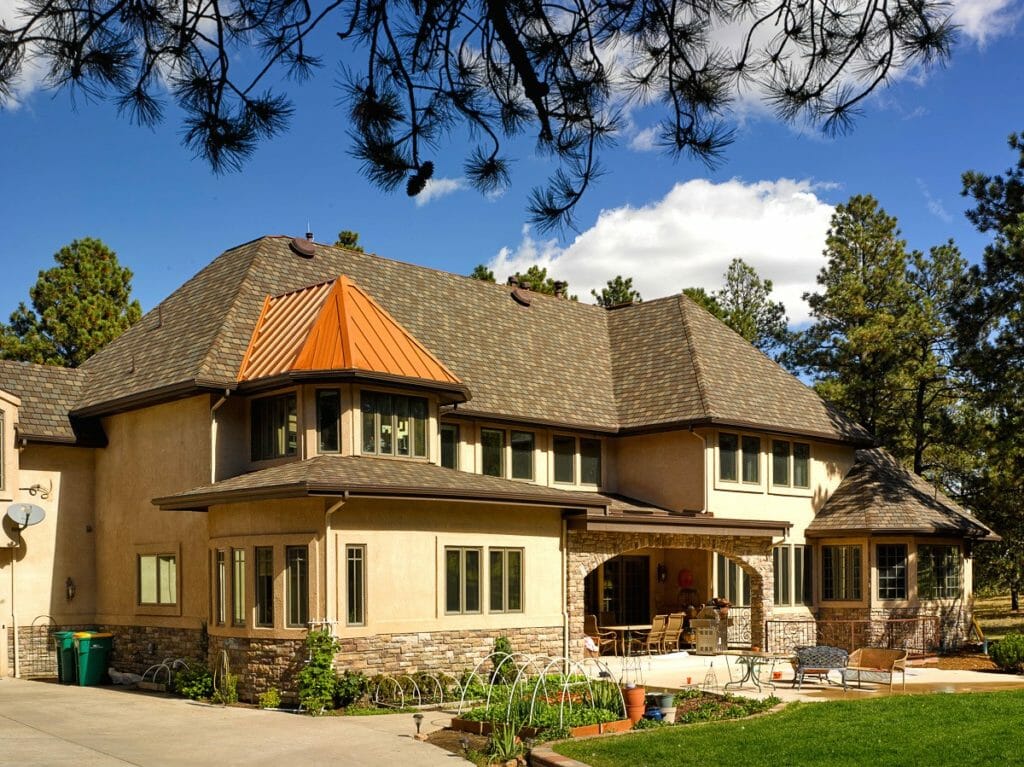
A Front Range home from the 1960s or 1970s is most often a ranch, split-level or bi-level, plus some Neo-Mansards with wood shake upper walls. Their roofs are low-pitched and broken into several planes at different heights, so the weak points are the many roof-to-wall joints, not the shingle field. Before a reroof, plan new step flashing, counterflashing and kickouts at every wall, check whether the mansard or any section is shake, watch for lead paint (EPA puts the odds at 24 percent for homes from 1960 to 1977), and note that aluminum wiring is possible in houses wired from 1965 to the mid-1970s. This is general information, not an inspection.
On this page: House types · Known issues · What to check · Right and wrong fixes · Code basis · When to call
Split-level, bi-level and Neo-Mansard
| Type | What History Colorado says | What it means for the roof |
|---|---|---|
| Split-level | Developed in the 1930s, it emerged in the 1950s as the multi-story partner to the ranch, keeping the low roof and wide eaves with three staggered floor levels | A lower roof running into the wall of a two-story section |
| Bi-level | Popular from the early 1960s as a raised-basement ranch; most popular from the 1960s to the 1980s; brick lower level, wood, vinyl or aluminum siding above; garage wing with its own roofline | Separate garage roof, projecting upper floor, mixed wall materials |
| Neo-Mansard | Most popular in the late 1960s and early 1970s; a sloping upper wall often covered with wood shakes, with windows cut into it | A steep, wall-like roof with window flashing in the slope |
In Denver County, about 19 percent of housing units were built from 1960 to 1979; in El Paso County, about 23 percent. In both, this is the era when suburbs spread quickly.
Known issues on 1960s and 1970s homes
- Roof-to-wall flashing. Every place a lower roof meets an upper wall needs step flashing, and every bottom corner needs a kickout. These are the most common leak sources on multi-level houses; see roof-to-wall flashing leaks and missing kickout flashing.
- Mixed walls. Brick below and siding above make flashing transitions harder and partial re-siding harder to match.
- Wood shake mansards that have dried, split and cupped, and that catch embers.
- Separate garage roofs with their own valleys and wall joints.
- Lead paint on original trim and siding.
- Aluminum wiring in some houses wired from 1965 to the mid-1970s, which the CPSC links to overheating connections.
What you can check from the ground and attic
- Walk the house and find every place a roof meets a wall. Look below each one for stained siding, peeling paint or soft wood.
- Look at the bottom of each roof-to-wall line. If there is no bent piece of metal turning water into the gutter, the kickout is missing.
- Check the mansard with binoculars for split, curled or missing shakes.
- In the attic, look for stains along the wall side of lower roofs. Do not handle wiring. The CPSC says aluminum cable is marked “Al” or “Aluminum” on its outer jacket; if you can read that from where you stand, mention it to an electrician.
The right scope and common shortcuts
| Right approach | Common shortcut |
|---|---|
| New step flashing at every course, with counterflashing or housewrap lapped over it | Reusing old step flashing and sealing it |
| Kickout flashing at each roof-to-wall corner | Leaving the corner to dump water on the wall |
| Remove siding courses as needed to flash correctly, then reinstall or replace them | Face-nailing flashing over the siding |
| Plan shake mansards as a steep-slope section | Pricing the mansard like the main roof |
| Lead-safe practices on painted trim | Dry-scraping trim with no containment |
Code and manufacturer basis
Owens Corning’s Duration instructions call for corrosion-resistant step flashing at least 4 by 4 by 8 inches and 2 inches wider than the shingle exposure at sidewalls and chimneys. Above 21:12, steep enough for many mansards, they require six nails and spots of roof cement under each shingle. The 2021 IRC as adopted in Colorado, section R908.5, requires rusted, damaged or deteriorated flashing to be replaced during a reroof, and section R905.8.2 sets 3:12 as the minimum slope for wood shakes. The CPSC’s aluminum wiring guide says to use a qualified electrician for any repair. EPA estimates 24 percent of homes built from 1960 to 1977 have lead-based paint.
When to call a roofer
Call if you see stains below any roof-to-wall joint, or before you re-side, because flashing and siding must be done in the right order. We install both roofing and siding, and we can add ember-resistant vents where a wildfire plan calls for them; see our Class A roofing and wildfire guide. For neighboring eras, see post-war ranch homes and 1980s to 2000s two-story homes, or the home era overview.
Ask us about your split-level or bi-level
Integrity Roofing and Painting is veteran-owned and family-run since 1990, an Owens Corning Platinum Preferred contractor with 650+ Google reviews. We photograph every wall joint and show you what we would replace. Colorado Springs area: (719) 488-2800 or a free inspection. Denver metro: (303) 209-0152 or a free Denver inspection. Austin: (512) 610-5897 or a free Austin inspection. Same-business-day reply.
Sources: History Colorado: Bi-Level, Neo-Mansard, and its Split Level page (read 2026-10-27; not linked because the page currently carries unrelated inserted text); CPSC Publication 516, Repairing Aluminum Wiring; EPA, Sources of Lead; Owens Corning Duration instructions; 2021 IRC R905.8.2 and R908.5 (UpCodes); ACS 2024 table B25034.
