
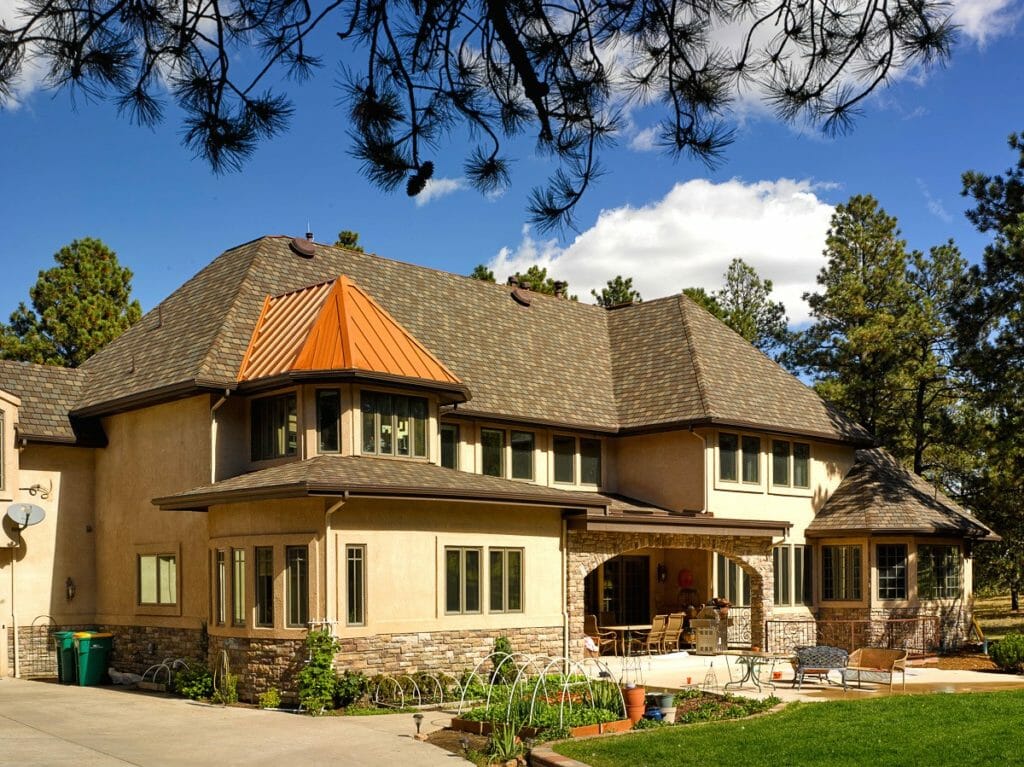
Homes built from 1980 through the 2000s are the most common houses in the Colorado Springs area, about 44 percent of El Paso County’s housing units, and a quarter of Denver County’s. They are typically two-story tract homes with cross gables or hips, valleys over living space, second-story walls rising above lower roofs, and box or ridge vents. By now most are on their second or third roof. Before reroofing one, check the valleys and wall flashing left from the last job, the attic ventilation and bath fan ducts, the condition of composite lap siding near roof lines, and whether the deck was sheathed and fastened correctly. This is general information; it is not an inspection.
On this page: What these homes have · Known issues · What to check · Right and wrong fixes · Code basis · When to call
What 1980s to 2000s homes usually have
- Roof shape: two-story main roof with lower roofs over the garage, porch and family room; cross gables or hips with several valleys.
- Deck: plywood or OSB panels, not boards.
- Shingles: asphalt, often already replaced once after hail.
- Walls: wood, composite or OSB lap siding, stucco, or a mix with brick or stone on the front.
- Vents: soffit intake with box vents or a ridge vent; bath fans that may or may not reach the outside.
El Paso County’s median year built is 1990, the Census Bureau reports, compared with 1979 for Denver County and 1987 for Arapahoe County.
Known issues on these homes
- Valleys. Leaks show up only in heavy rain or snowmelt; see roof valley leaks.
- Second-story wall joints with reused step flashing and missing kickouts; see roof-to-wall flashing.
- Ventilation mismatch. Box vents mixed with a ridge vent, or exhaust with too little intake; see attic ventilation.
- Bath fans ending in the attic, which causes frost and stains; see exhaust vented into the attic.
- Swollen lap siding near roof lines and at the ground. L-P OSB siding installed before January 1, 1996 was covered by a national class settlement approved by the federal court in Oregon; the claim deadlines have long passed, but it tells you this was a known product problem, not storm damage.
- Nail pops where panels moved or nails missed; see shingle nail pops.
What you can check
- From the ground, look at each valley for shingles cut in a crooked line, dark streaks or debris piles.
- At each second-story wall, look for stains or swelling in the siding just above and beside the lower roof, and for a kickout at the bottom corner.
- In the attic, check that every bath fan duct runs to a roof or wall cap, and look for daylight at the soffits behind the insulation.
- Press gently on siding you can reach from the ground near downspouts and roof corners. Soft or crumbling edges mean water has been getting in.
The right scope and common shortcuts
| Right approach | Common shortcut |
|---|---|
| Full tear-off and a deck check, with panels re-nailed or replaced where needed | Overlaying the old roof |
| Self-adhered membrane in valleys and at the eaves | Plain underlayment in the valleys |
| New step flashing, counterflashing and kickouts at every wall | Reusing old step flashing |
| One exhaust type, balanced with intake | Adding a ridge vent and leaving box vents in place |
| Bath fans ducted outside through a flashed cap | Pointing the duct at a roof vent |
| Replace rotted siding near the roof line during the reroof | Painting over swollen siding |
Code and manufacturer basis
The 2021 IRC as adopted in Colorado (R908.3) calls for removing all existing layers to the deck on a replacement and (R908.5) for replacing rusted or damaged flashing. Owens Corning’s Duration instructions require sheathing panels to be spaced 1/8 to 1/4 inch, a self-adhered ice and water barrier at the eaves running at least 24 inches inside the interior wall line where ice dams occur (most roofs need two courses), a 36-inch liner in closed-cut valleys, and step flashing at least 4 by 4 by 8 inches. Owens Corning’s ventilation bulletin cites the code minimum of 1 square foot of net free vent area per 150 square feet of attic, reducible to 1 per 300 when certain conditions are met, and says extended warranties need a code-ventilated attic. CDPHE’s asbestos rule and its post-1988 exception are summarized in the FAQ above.
When to call a roofer
Call after any hailstorm, and before you replace siding, because roof and wall flashing should be planned together. If hail is why you are reroofing, read what the IBHS shingle ratings mean before choosing a shingle. Neighboring eras: 1960s and 1970s split-levels and 2010s and newer homes. All five are compared in the home era overview.
Ask us about your two-story home
Integrity Roofing and Painting is veteran-owned and family-run since 1990, an Owens Corning Platinum Preferred contractor with 650+ Google reviews. We install roofing and siding, so we can fix the roof and the wall below it in one plan. Colorado Springs area: (719) 488-2800 or a free inspection. Denver metro: (303) 209-0152 or a free Denver inspection. Austin: (512) 610-5897 or a free Austin inspection. Same-business-day reply.
Sources: ACS 2024 tables B25034 and B25035 (via Census Reporter); Louisiana-Pacific Form 10-K for 1997 (OSB siding settlement); CDPHE asbestos guidance; 2021 IRC R908.3 and R908.5 (UpCodes); Owens Corning Duration instructions; Owens Corning bulletin on unvented and sealed decks.
